BlueprintsPDF gives engineers, architects, and estimators every AI tool they need in one place: structural plan review, quantity takeoffs, auto scale detection, PDF-to-CAD conversion, BIM element detection, parameter extraction, and Excel exports.
Stop stitching together single-purpose apps. BlueprintsPDF puts the full engineering toolkit — from plan review to CAD export — inside one PDF workspace.
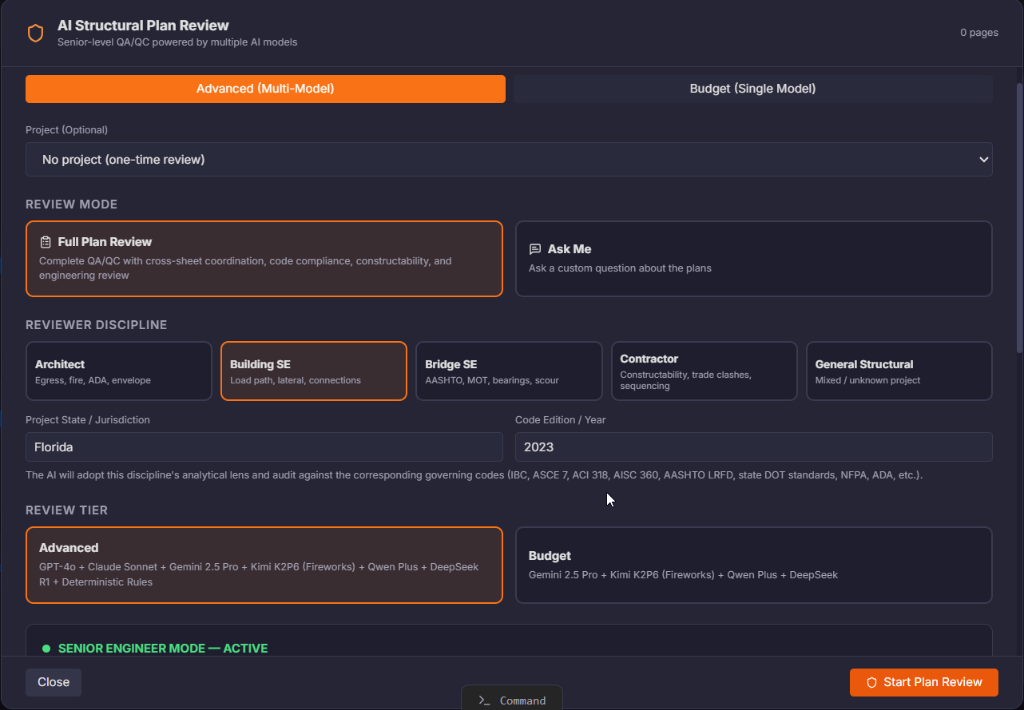
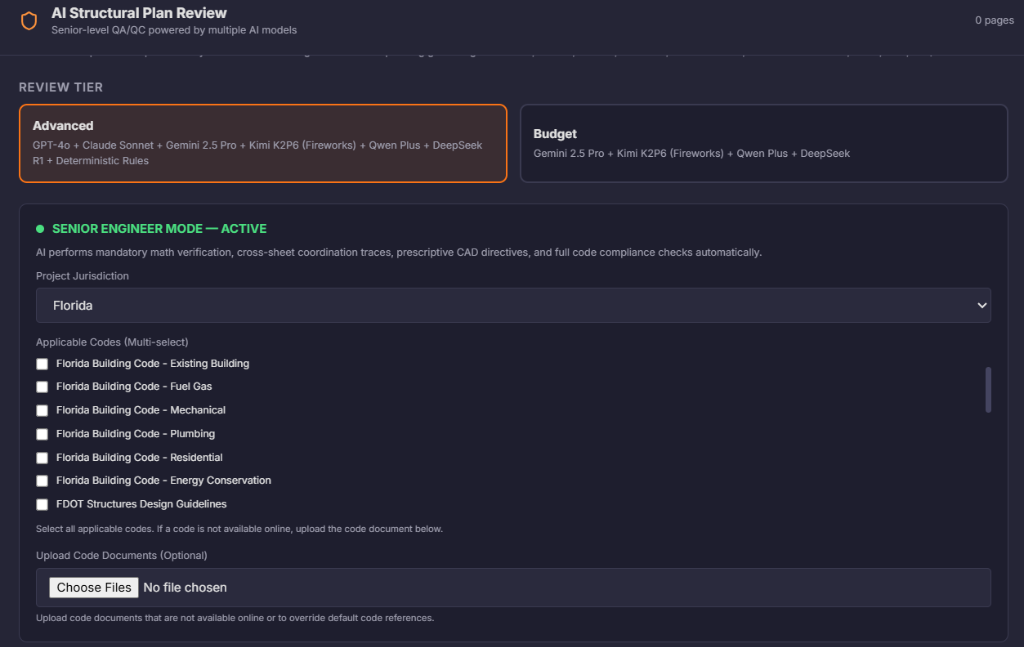
AI structural plan review that flags missing dimensions, code conflicts, and issues — with citations.
Auto-measure, classify, and count materials across your plan set — no tracing by hand.
Detects the calibration scale from the title block so every measurement is accurate automatically.
Turn flat PDF sheets into editable DXF/SVG geometry ready for AutoCAD, Revit, and BIM tools.
Extract specs, loads, and dimensions from drawings and spec sheets into structured, usable data.
Detect walls, rooms, ducts, slabs, and other building elements on your PDF sheets with AI.
Find every address across your documents and open any of them in Google Maps in one click.
Download measurements and quantities as a clean .xlsx — straight into your estimating workflow.
Mistakes caught in the field cost tens of thousands. Plan Review scans your drawings and specs for missing dimensions, code conflicts, and structural issues — flagging each item with citations so your team resolves it before construction starts.
Manual takeoffs eat up days of estimating time. Run AI Takeoff detects symbols, measures lengths and areas, and produces organized counts and quantities across your plan set — then exports straight to Excel for your bid.
Wrong scale means wrong quantities — and wrong bids. AI Auto-Detect Scale reads the title block and calibrates your measurement tools automatically, so every distance and area you measure is accurate from the first click.
Recreating PDF linework in CAD is tedious manual work — and generic vectorizers break curves, text, and line weights. Convert to CAD extracts clean vector geometry from your PDF and exports DXF/SVG files ready for AutoCAD, Revit, and your BIM tools.
Open your plan set, pick the tool, and export the result. No installs, no onboarding, no per-tool subscriptions.
Open any PDF, scanned drawing, or CAD export in BlueprintsPDF from any device. No install required.
Plan Review, AI Takeoff, Auto-Detect Scale, Convert to CAD, parameter extraction, BIM detection — all from one AI menu.
Download Excel takeoffs, DXF/SVG CAD files, or annotated PDFs in one click — ready for consultants, contractors, and field teams.
One subscription unlocks the full construction PDF toolkit — editing, markup, measurement, OCR, and collaboration included. No add-ons, no upsells.
Edit PDFs with full functionality
Draw shapes, lines, highlights, markups & pictures
Search across all documents with advanced OCR find & replace
Chat with PDF to extract information and answer questions
Measure distances, areas, angles & more with calibration support
No software install or updates; open PDFs without uploading
Work on Windows, Mac, tablet & phone in real time
Vertically split documents side-by-side for comparison
One pass unlocks all 8 engineering AI tools plus the complete PDF workspace. If it saves one hour or catches one error, it already paid for itself.
Try a project risk-free. Use every tool for 24 hours.
For teams bidding, reviewing, and building every week. Unlimited access, no meter running.
After checkout, sign in to the app with the same email to start using every engineering tool instantly. No setup, no waiting.
"The AI Plan Review caught a structural issue we missed in three rounds of manual review. That single catch saved a $20,000 change order."
"We evaluated six PDF editors. BlueprintPDF was the only one with AI takeoff tools. Our material takeoffs went from 4 hours to 15 minutes."
Choose a pass, pay once, and start running all 8 AI engineering tools in the next 60 seconds. Every minute spent manually reviewing PDFs is a minute not spent on your next winning bid.
Questions? Email [email protected]